Mixed-income rental housing
300 rental homes across the full range of incomes. A third are inclusionary, and nothing on the outside tells you which.
100 inclusionary
31 to 87 m² NIA

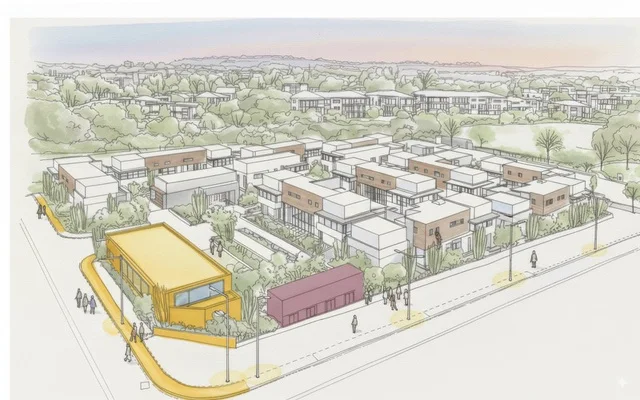
Linbro Park, Johannesburg
300 mixed-income rental homes in Johannesburg's next urban node.
See what we're buildingThe opportunity
A DBSA-backed, 300-home mixed-income rental development in one of Johannesburg's fastest-moving residential nodes, ready for blended construction capital.
Linbro Gardens brings homes, public space, food gardens, independent retail and the House of Exploration into one connected place.
Read the capital caseWorking project position, August 2026. Final capital quantum and instrument mix follow the financing-model review.
The place
Ten years ago, Linbro Park was a patchwork of logistics yards and agricultural holdings on Johannesburg's eastern fringe. Today it is one of the city's fastest-growing residential nodes.
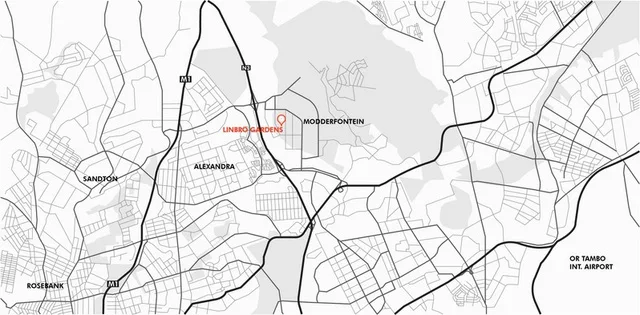
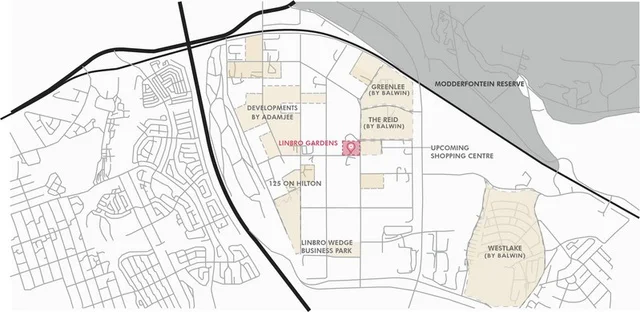
11 kmfrom Sandton
5 minfrom Marlboro Gautrain
~101new families each month across the 10-suburb catchment
Major developers are active, an upcoming mall sits across the street, and the R18 billion Bankenveld District City is being built next door.
Growth is here. The question is what kind of place it creates.
The housing gap
Linbro Park's renters are young and employed. They can pay. What they cannot buy here is a neighbourhood.
Every new development competes on unit count behind a wall, so the choice is a flat in a phase, or a home too far from work.
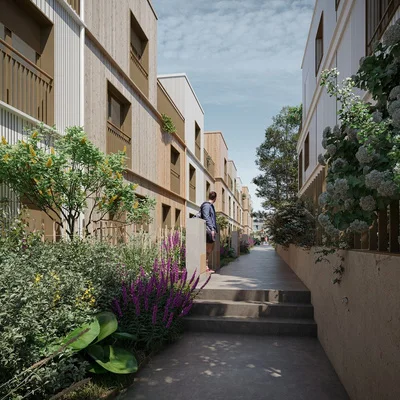
Linbro Gardens is built the other way round: shared gardens, human-scale streets and community infrastructure in place of walls.
One neighbourhood. Different incomes. One entrance.
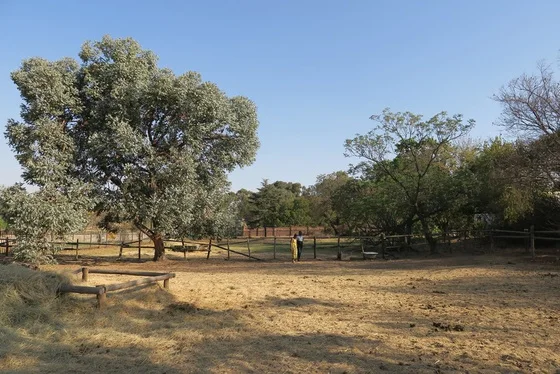
The landowner and the vision
Jocelene Dikeledi Mpofu bought this land with her mother and sister, with the intention of building a mixed-income, ecologically sensitive community. Both have since passed. Trees stand on the site in their memory.
Today the project company is majority black-woman-owned, with Akoma as minority partner and development manager.

“A place where the children of doctors and factory workers can play, learn and grow together, seeing each other's mutual humanity.”
The development
Housing that generates community, community spaces that generate economic activity, gardens that generate food and connection to the land.
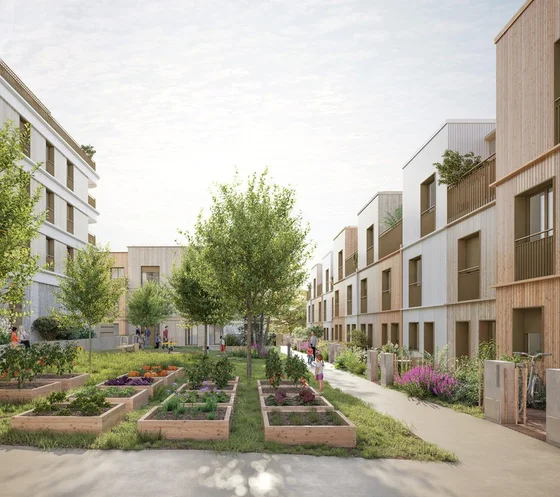
300 rental homes across the full range of incomes. A third are inclusionary, and nothing on the outside tells you which.
Early childhood development, workshops, coworking and training under one roof.
Two thousand square metres of productive garden, resident plots, training and recreation.
Small stores run by local businesses: a cafe, a bakery and a fruit and vegetable store.
Accommodation schedule
The residential development carries the project's financial viability while critical communal spaces are woven into the same neighbourhood.
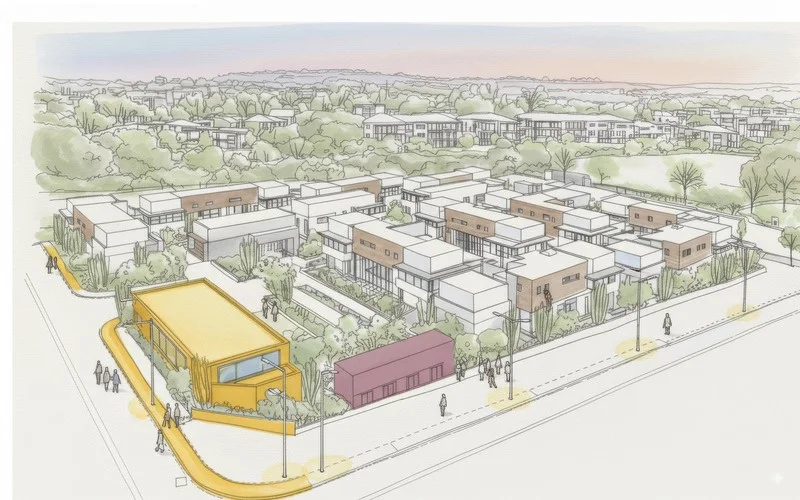
Current Option 3 schedule: 31.1 m² NIA per inclusionary home; submitted compliance measure: 35.2 m² gross. Final areas remain subject to design development and costing.
Design principles
Linbro Gardens is designed around what happens between the buildings: light, air, thresholds and shared ground.
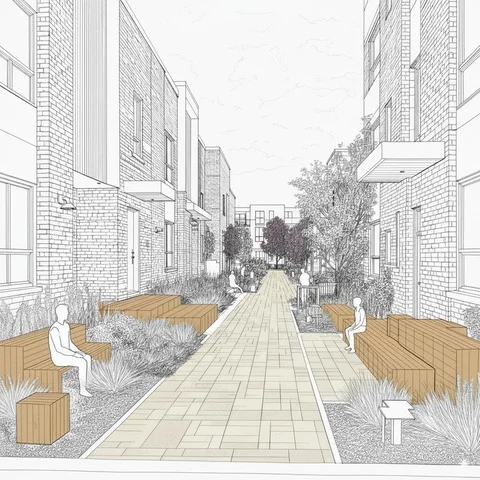
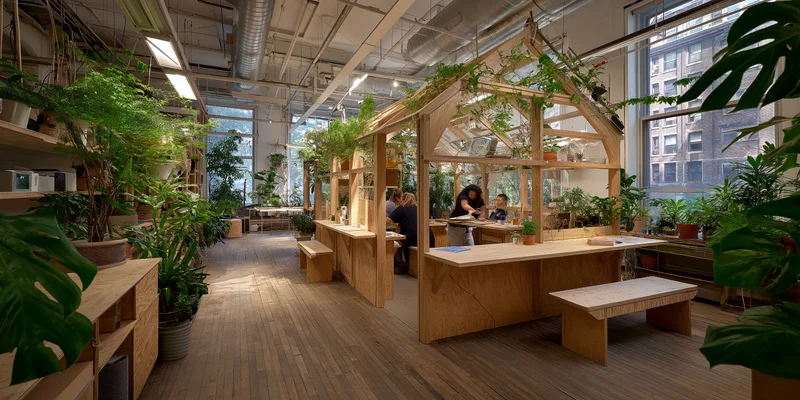
Shaded communal areas, productive planting and pedestrian-priority movement.
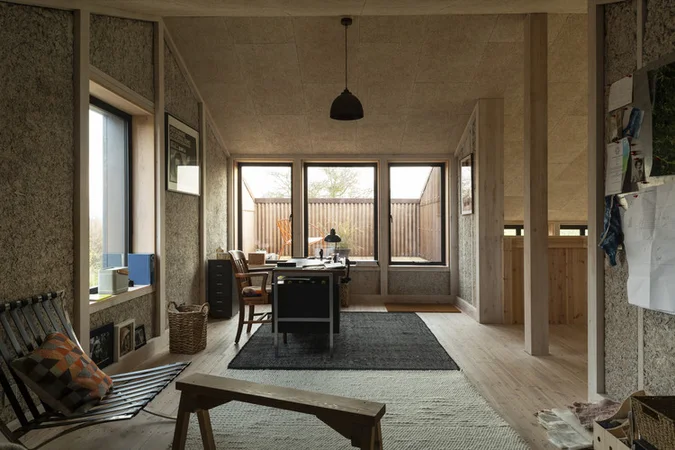
Dual-aspect units, high ceilings, adaptable interiors, habitable stoeps and deep balconies.
Efficient design, renewable generation and storage, rainwater harvesting, and low-carbon materials where justified.
In the comparable set, end-user-focused and green-rated schemes hold above 90% occupancy, while green-certified product carries a measured 6 to 8% premium.
Market evidence
Rainmaker Marketing, February 2026. Sixteen comparable developments, 298 sales transfers, 207 buyer leads and agent interviews.
R7,000 to R12,000the country's best-performing rental band, with 88.9% of tenants in good standing
6 to 8%measured premium for green-certified comparable product
Above 90%occupancy for every end-user-focused development in the benchmark set
Occupancy from Rainmaker's benchmark set. Market findings do not guarantee Linbro Gardens performance.
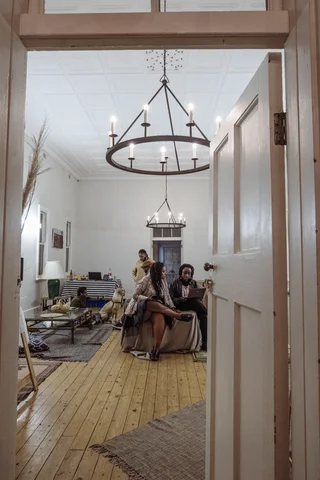
Operating resilience and EDGE
Where municipal infrastructure is under strain, resource efficiency becomes a competitive advantage.
For residents it means lower, more predictable bills. For investors it means lower operating exposure and a certified, differentiated asset.
35%modelled energy reduction against the EDGE baseline
26%modelled water reduction against the EDGE baseline
~70%of modelled site electricity from solar and battery
Current costed pathway, subject to final model, evidence and certification process. Higher certification levels are not claimed.
The capital case
Absorbing early risk, unlocking senior debt and holding rents at the levels the market has validated.
July 2026, ex financing. Net development cashflow, pre-tax. An Option 3 rerun is pending before target returns are confirmed.
Final quantum and instrument mix follow the financing-model review.
 R24mproject preparation facility
The DBSA Green Fund committed project-preparation funding after assessing viability, team capability and alignment with national development priorities.
Institutional validation
No construction-phase DBSA commitment is presented as settled.
Delivering impact
Linbro Gardens is a live test of whether mixed-income rental housing on an EDGE-certified pathway can be delivered viably at the price points where demand is deepest.
Impact measures remain subject to design, procurement and verification.
Progress and milestones
Land is held in the project company. The township package, including the inclusionary-housing election, went to the City on 11 August 2026. Everything from here runs off the planning decision.
Land secured in the project company
R24m DBSA Green Fund preparation facility in place
Public participation complete with no objections
Eskom confirmed 1 MVA supply capacity in writing
Option 3 inclusionary package submitted on 11 August 2026
Viability and market studies complete; initial EDGE modelling completed
City feedback and township determination
Independent green-building consultant appointment
Eskom quotation within the energisation lead time
House of Exploration feasibility study
Geotechnical fieldwork and structural design
Blended-capital outreach and senior-debt diligence
Dates remain indicative until the planning gate closes.
The team
Akoma is the development manager and minority partner. The team has delivered housing in Linbro Park and projects across four continents, with experience in design, construction, financial modelling, green building and stakeholder coordination.



Civil and structural engineering appointment remains in final procurement.

Three hundred rental homes. One neighbourhood. A diligence conversation for the capital layer that can unlock it.
Open a diligence conversation